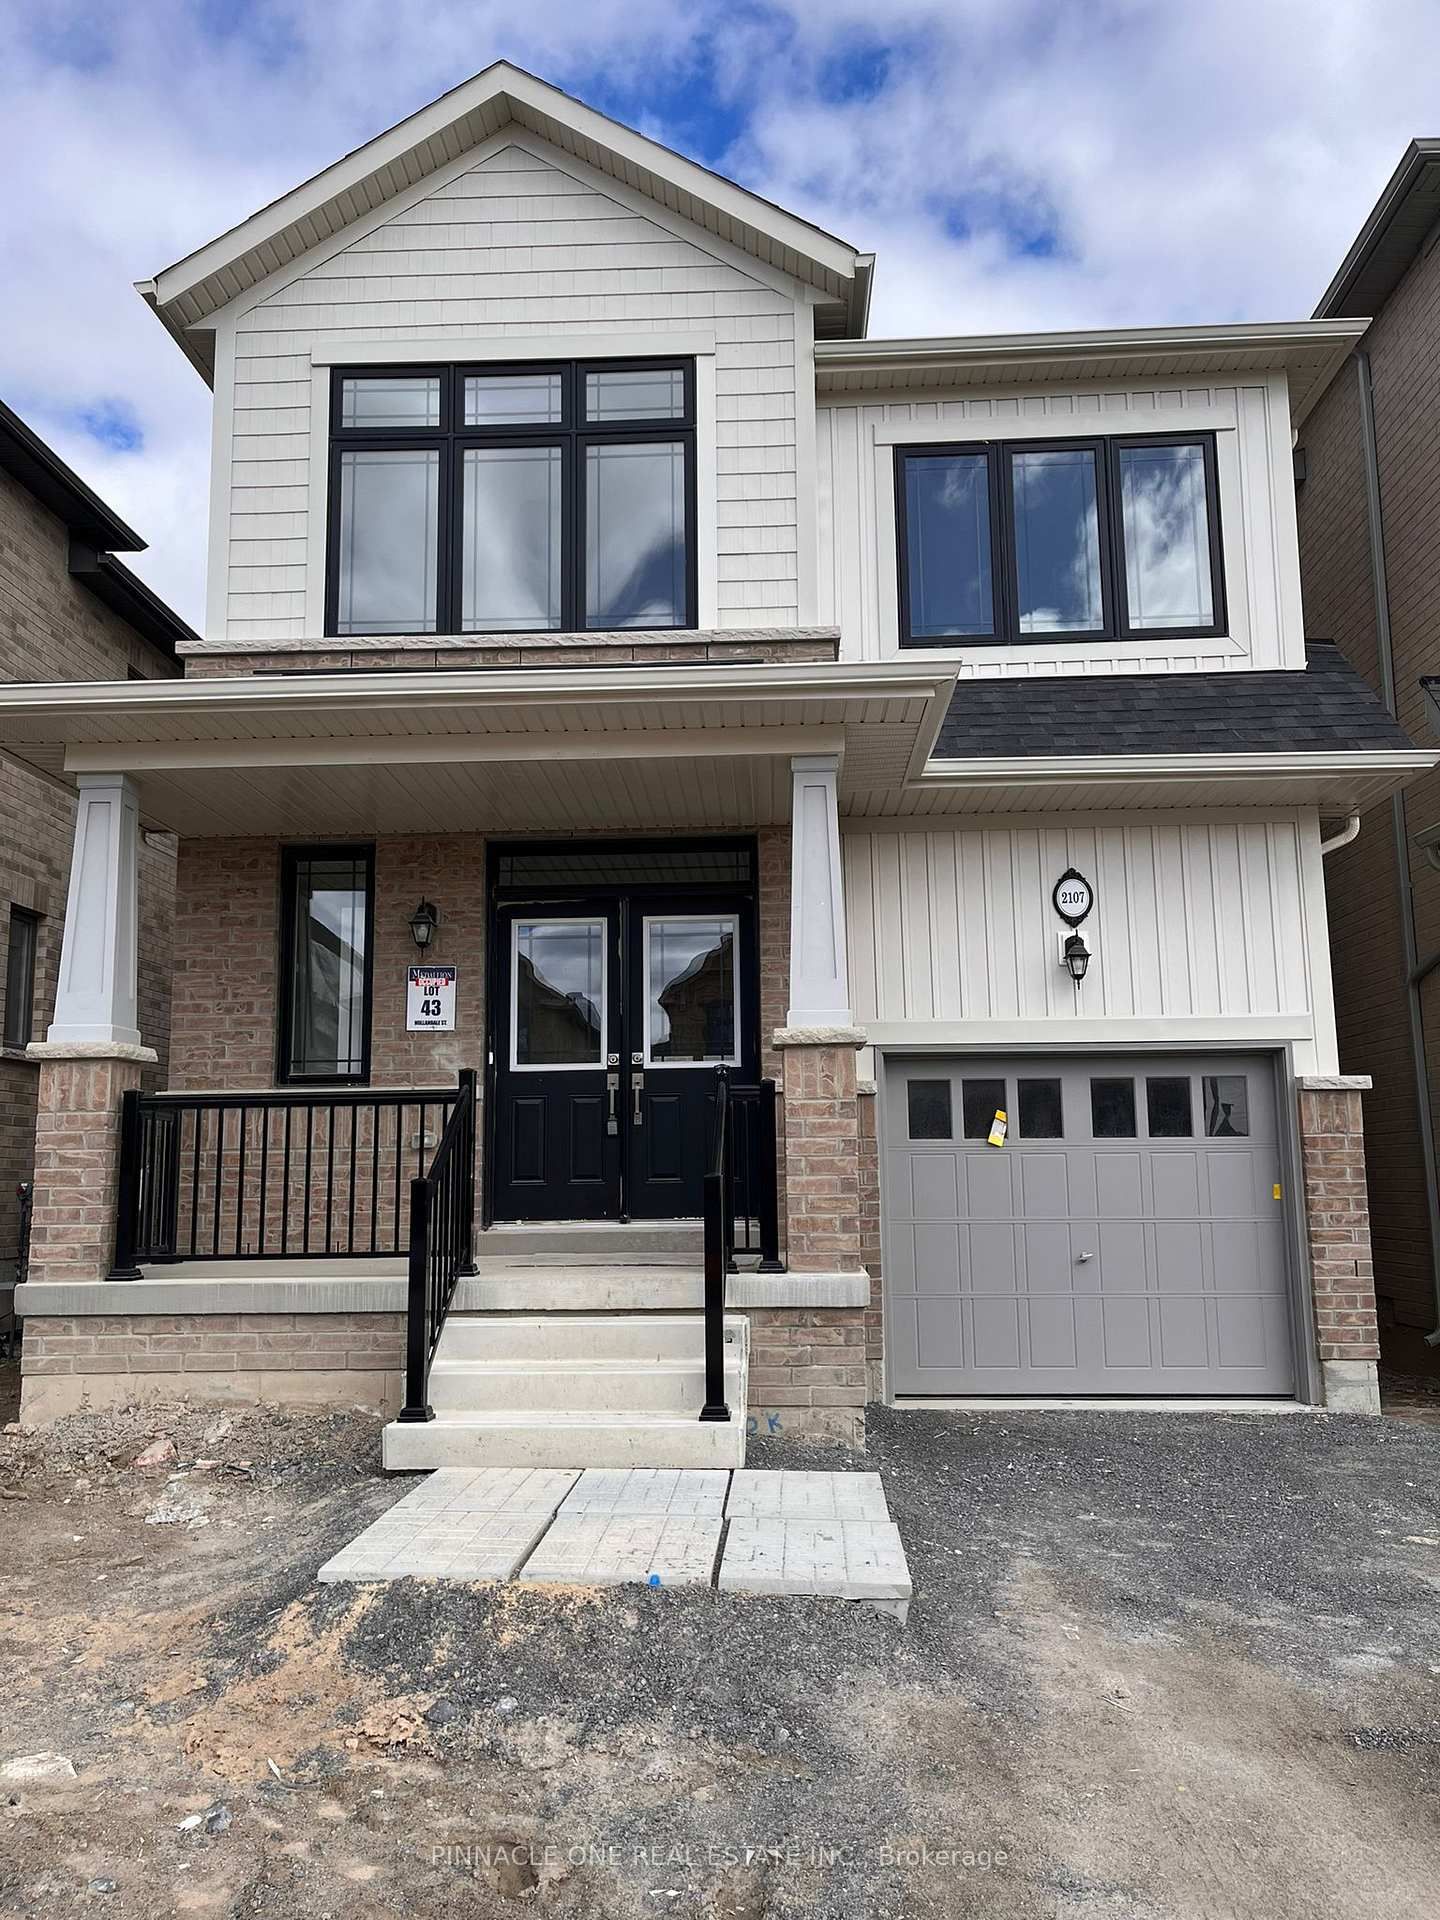
<-- style PDP --> 1052 Matthew Murray Crescent, Oshawa - Detached for lease for $3,200
  • new
  • for lease

1052 Matthew Murray Crescent

Oshawa, Ontario, L1K 3G5 - Taunton

$3,200

  • Neighbourhood

    Taunton

  • Major Intersection

    Harmony Rd/Conlin Rd

  • Listed Since: 3 day(s)

  • Last update: today

Overview

  • Property Type

    Detached, 2-Storey

  • Bedrooms

    4

  • Bathrooms

    3

  • Basement

    Unfinished

  • Kitchen

    1 + 1

  • Total Parking

    3 (1 Attached Garage)

  • Lot Size

    Available Upon Request

  • Taxes

    n/a

  • Type

    Freehold

Property Description

Property description for 1052 Matthew Murray Crescent, Oshawa

Welcome to this spacious and well-maintained 4-bedroom, 3-bathroom upper unit located in a quiet, family-friendly neighbourhood in desirable North Oshawa. This bright and functional home features a modern kitchen, generous living and dining areas, in-unit laundry, and a double-car garage, offering comfort and convenience for the whole family. Enjoy being dose to everything! Just a 2-minute walk to the bus stop, 5 minutes to Harmony Bus Terminal, and within walking distance to Delpark Homes Community Centre. Conveniently located approximately 8 minutes from Durham College and Ontario Tech University, 10 minutes to Oshawa Airport, and 15 minutes to Oshawa GO Station. Perfect for families or working professionals looking for a clean, spacious, and centrally located home in a great neighbourhood.

Listed by ROYAL LEPAGE IGNITE REALTY

  • MLS #

    E13580664

  • Sq. Ft

    2000-2500

  • Sq. Ft. Source

    MLS

  • Lot Irregularities

    n/a

  • Year Built

    Available Upon Request

  • Pool

    None

  • Drive

    Private

  • Garage

    Attached, 1 spaces

  • Total Parking

    3

  • Family Room

    Y

  • Den

    Y

  • Exterior

    Concrete

  • Fireplace

    Y

  • Roof

    Asphalt Shingle

  • Foundation

    Concrete

  • Elevator

    n/a

  • Water View

    n/a

  • Laundry Level

    n/a

  • Heat

    Forced Air

  • A/C

    Central Air

  • Water

    Municipal

  • Water Supply

    n/a

  • Sewers

    Sewers

  • Central Vac

    N

  • Great Rm

    3.38 x 5.45 ft Main level

    hardwood floor, Window

  • Family

    3.38 x 5.18 ft Main level

    hardwood floor, Window, Combined W/Dining

  • Dining

    3.38 x 5.18 ft Main level

    hardwood floor, Window, Combined W/Family

  • Breakfast

    2.99 x 3.05 ft Main level

    Tile Floor, W/O To Yard

  • Kitchen

    2.99 x 3.29 ft Main level

    Tile Floor, Breakfast Bar

  • Primary

    3.66 x 5.45 ft 2nd level

    Broadloom, Window

  • 2nd Br

    2.99 x 4.45 ft 2nd level

    Broadloom, Window

  • 3rd Br

    2.99 x 4.2 ft 2nd level

    Broadloom, Window

  • 4th Br

    3.66 x 2.92 ft 2nd level

    Broadloom, Window

  • MLS #

    E13580664

  • Sq. Ft

    2000-2500

  • Sq. Ft. Source

    MLS

  • Lot Irregularities

    n/a

  • Year Built

    Available Upon Request

  • Pool

    None

  • Drive

    Private

  • Garage

    Attached, 1 spaces

  • Total Parking

    3

  • Family Room

    Y

  • Den

    Y

  • Exterior

    Concrete

  • Fireplace

    Y

  • Roof

    Asphalt Shingle

  • Foundation

    Concrete

  • Elevator

    n/a

  • Water View

    n/a

  • Laundry Level

    n/a

  • Heat

    Forced Air

  • A/C

    Central Air

  • Water

    Municipal

  • Water Supply

    n/a

  • Sewers

    Sewers

  • Central Vac

    N

  • Great Rm

    3.38 x 5.45 ft Main level

    hardwood floor, Window

  • Family

    3.38 x 5.18 ft Main level

    hardwood floor, Window, Combined W/Dining

  • Dining

    3.38 x 5.18 ft Main level

    hardwood floor, Window, Combined W/Family

  • Breakfast

    2.99 x 3.05 ft Main level

    Tile Floor, W/O To Yard

  • Kitchen

    2.99 x 3.29 ft Main level

    Tile Floor, Breakfast Bar

  • Primary

    3.66 x 5.45 ft 2nd level

    Broadloom, Window

  • 2nd Br

    2.99 x 4.45 ft 2nd level

    Broadloom, Window

  • 3rd Br

    2.99 x 4.2 ft 2nd level

    Broadloom, Window

  • 4th Br

    3.66 x 2.92 ft 2nd level

    Broadloom, Window

Thinking of Selling?

Find Out Your Home’s Value in Today’s Market!

No Email or Signup is required to view your home estimate.

estimate your home value

Contact Manoj Kukreja

Sales Representative,
Century 21 People’s Choice Realty Inc.,
Brokerage
(647) 576 - 2100

Manoj profile avatar

Property History

Property history for 1052 Matthew Murray Crescent, Oshawa

This property has been sold 2 times before. Create your free account to explore sold prices, detailed property history, and more insider data.

Sign In / Register

Thinking of Selling?

Find Out Your Home’s Value in Today’s Market!

No Email or Signup is required to view your home estimate.

estimate your home value

Contact Manoj Kukreja

Sales Representative, Century 21 People’s Choice Realty Inc., Brokerage
(647) 576 - 2100

Manoj profile avatar

Recent Sold Listings in Taunton, Oshawa

Popular Cities